
Lisa G
Your "REALTOR In Deed"
REALTOR®

BEDS2
BATHS2 full
SQUARE FEET1,408
MLS#5251728
STATUSActive
PROPERTY TYPEResidential - Single Family
SUBDIVISIONEnglish Oaks Condo
SCHOOLAmherst Exempted Village
Property Description
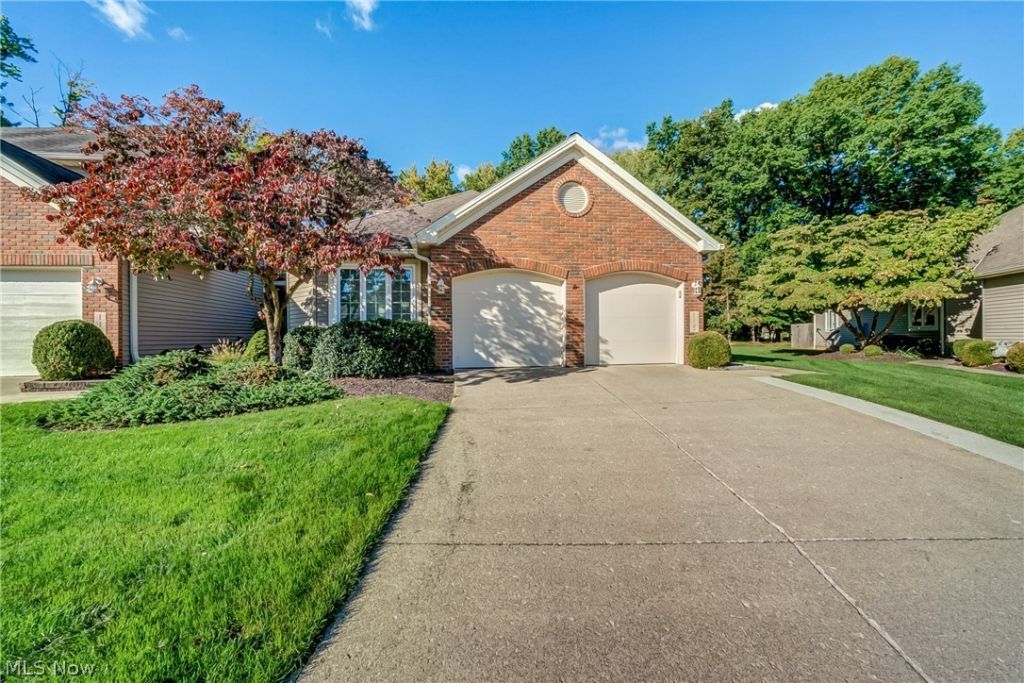
This 1,408 square foot end-unit ranch was renovated top to bottom two years ago. The kitchen, both bathrooms, the flooring and the paint are all new within that window, and so are the tankless water heater, the furnace and the air conditioner. The big systems are at the very start of their lives. The living room is the heart of the home. Tall windows and a vaulted ceiling bring in plenty of light, a corner brick fireplace gives the room a place to gather around, and a wide slider opens straight onto the deck. The kitchen flows into the main living space and includes a built-in desk nook that works well for paperwork, a laptop or a recipe binder. Every appliance stays with the home. Both bedrooms have walk-in closets, and both full baths have walk-in showers. The laundry room is tucked out of the way with the mechanicals, and the two-car garage with arched doors completes the brick-front exterior. Out back, the composite deck has a cable railing and a retractable awning, so you can sit outside through most of the afternoon sun. A vinyl privacy fence screens one side. The yard opens to a wall of mature trees, which means serene nights out on the porch. Beyond your door, the community offers a fenced pool with its own clubhouse, a covered mailbox pavilion, and quiet streets lined with mature trees and tidy landscaping. Because the renovation is already done, the new owner has nothing to schedule before moving in.
Property Features
Property Type: Residential - Single Family
Basement: None
Cooling: Central Air
Fireplaces: 1
Garage: 2 car attached
Heating: Gas
Home Style: Cluster Home, Ranch
Lot Size: 0.03 Acres
Roof Type: Asphalt
Stories: 1.0
Taxes: $1,683 / year
Year Built: 1993
Feature Descriptions
Appliances: Dryer, Dishwasher, Microwave, Range, Refrigerator, Washer
Exterior: Vinyl Siding
HOA: Yes
HOA Fee: 170/ Monthly
Parcel#: 05-00-026-704-004
Parking: Attached, Garage
Sewer: Public Sewer
Swimming Pool: Yes
Water: Public
Local Schools
School District: Amherst Exempted Village
Listed By / Shown By
Listed By
Agency Name: Keller Williams Greater Metropolitan
Agency Contact: wesley.croft@kw.com, 440-941-1377
Shown By
Agent Name: Lisa G
Agent Phone: (330) 495-3555
Agency Title: DeHOFF REALTORS

Estimate Your Payment
Estimated Payment
$ 1,552.57 per month $1,324.85 Principal & Interest $140.25 Property Tax $87.47 Homeowner's InsuranceChange Payment Information

Lisa G
Cell: (330) 495-3555
Email Me
Disclaimer: All information deemed reliable but not guaranteed. All properties are subject to prior sale, change or withdrawal. Neither listing broker(s) or information provider(s) shall be responsible for any typographical errors, misinformation, misprints and shall be held totally harmless. Listing(s) information is provided for consumers personal, non-commercial use and may not be used for any purpose other than to identify prospective properties consumers may be interested in purchasing. Information on this site was last updated 10/09/2026. The listing information on this page last changed on 10/09/2026. The data relating to real estate for sale on this website comes in part from the Internet Data Exchange program of Delta Media Group MLS (last updated Fri 10/09/2026 12:36:18 AM EST) or MLS NOW (last updated Fri 10/09/2026 12:17:34 AM EST). Real estate listings held by brokerage firms other than DeHOFF REALTORS may be marked with the Internet Data Exchange logo and detailed information about those properties will include the name of the listing broker(s) when required by the MLS. All rights reserved.
Listing data compilation and photo(s) © 2026 - Multiple Listing Service, Inc. – All Rights Reserved
The photos may be altered, edited, enhanced or virtually staged.
Privacy Policy / DMCA Notice / ADA Accessibility


This site is hosted, designed and copyright
© 1994 - 2026 by
Delta Media Group, Inc. -- Patent Pending --
115 Ambleside Way | MLS# 5251728
This single family home located at 115 Ambleside Way, Amherst, OH 44001 is currently listed for sale with an asking price of $299,900. This property was built in 1993 and has 2 bedrooms and 2 full baths with 1408 sq. ft. Ambleside Way is located in the English Oaks Condo subdivision within the Amherst Exempted Village school district. Search English Oaks Condo real estate on lgrzybowski.dehoff.com today.