
Lisa G
Your "REALTOR In Deed"
REALTOR®

BEDS3
BATHS2 full
SQUARE FEET1,958
MLS#5225025
STATUSActive
PROPERTY TYPEResidential - Single Family
SUBDIVISIONGlenhaven Village
SCHOOLLouisville City
Property Description
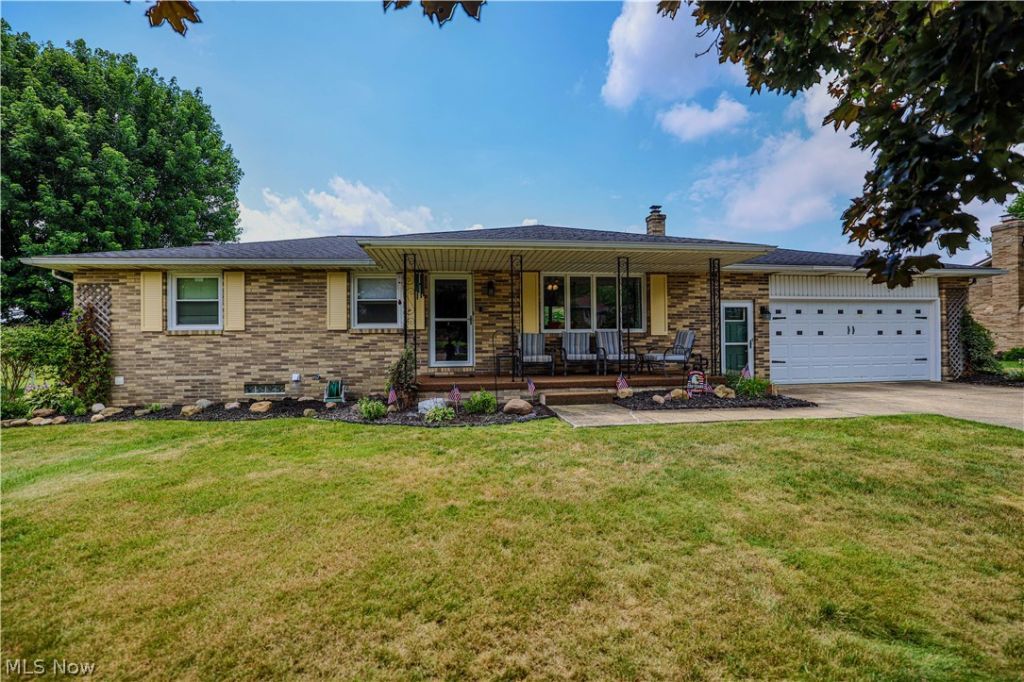
Welcome to your forever home in Nimishillen Township! Nestled in a highly desirable neighborhood, this spectacular all-brick ranch offers the perfect blend of timeless character and modern updates. The sunlit layout features a seamless flow from the living room into a gorgeous kitchen equipped with granite countertops, leading down the hall to three nicely sized bedrooms and a spa-like main bath with a massive walk-in shower. Your private backyard paradise awaits with a lovely three-season room, a pristine inground pool, and a covered patio perfect for entertaining. Additional highlights include an attached two-car garage/workshop and an expansive finished basement complete with a huge recreation room, built-in bar, and a brand-new full bathroom. Lovingly updated with major capital improvements?including a high-efficiency A/C and water systems?this move-in-ready gem is a rare opportunity to enjoy resort-style living just in time for the sunny season. Homes of this caliber in this neighborhood sell fast, and a turnkey property with a private pool is an absolute unicorn in today's market. Don't let this one slip away?schedule your private tour today, come see the craftsmanship in person, and prepare to fall in love! Sellers are offering a one year home warranty with home!
Property Features
Property Type: Residential - Single Family
Basement: Yes
Basement: Full, Finished, Storage Space, Walk-Up Access, Sump Pump
Cooling: Central Air
Fireplaces: 1
Garage: 2
Heating: Forced Air, Gas
Home Style: Ranch
Lot Size: 0.34 Acres
Roof Type: Asphalt
Stories: 1.0
Taxes: $3,107 / year
Year Built: 1974
Amenities
Ceiling Fan(s)
Double Vanity
Eat-in Kitchen
Granite Counters
Bar
Awning(s)
Private Yard
Feature Descriptions
Appliances: Dryer, Dishwasher, Freezer, Disposal, Microwave, Range, Refrigerator, Water Softener, Washer
Exterior: Brick, Vinyl Siding
Fencing: Back Yard, Wood
Fireplace: Decorative, Electric, Free Standing, Gas, Recreation Room
Laundry: Lower Level, Laundry Tub, Sink
Lot: Back Yard
Parcel#: 03304170
Parking: Concrete, Garage Faces Front, Garage, Garage Door Opener
Patio/Porch: Covered, Enclosed, Front Porch, Glass Enclosed, Patio, Porch
Pool: Diving Board, Fenced, Heated, In Ground, Pool Cover, Pool Sweep
Security: Smoke Detector(s)
Sewer: Public Sewer
Swimming Pool: Yes
Water: Well
Local Schools
School District: Louisville City
Listed By / Shown By
Listed By
Agency Name: Keller Williams Chervenic Rlty
Agency Contact: wesellohio@gmail.com, 330-575-5947
Shown By
Agent Name: Lisa G
Agent Phone: (330) 495-3555
Agency Title: DeHOFF REALTORS

Estimate Your Payment
Estimated Payment
$ 1,600.60 per month $1,258.58 Principal & Interest $258.92 Property Tax $83.10 Homeowner's InsuranceChange Payment Information

Lisa G
Cell: (330) 495-3555
Email Me
Disclaimer: All information deemed reliable but not guaranteed. All properties are subject to prior sale, change or withdrawal. Neither listing broker(s) or information provider(s) shall be responsible for any typographical errors, misinformation, misprints and shall be held totally harmless. Listing(s) information is provided for consumers personal, non-commercial use and may not be used for any purpose other than to identify prospective properties consumers may be interested in purchasing. Information on this site was last updated 07/09/2026. The listing information on this page last changed on 07/09/2026. The data relating to real estate for sale on this website comes in part from the Internet Data Exchange program of Delta Media Group MLS (last updated Thu 07/09/2026 12:33:49 AM EST) or MLS NOW (last updated Thu 07/09/2026 12:17:33 AM EST). Real estate listings held by brokerage firms other than DeHOFF REALTORS may be marked with the Internet Data Exchange logo and detailed information about those properties will include the name of the listing broker(s) when required by the MLS. All rights reserved.
Listing data compilation and photo(s) © 2026 - Multiple Listing Service, Inc. – All Rights Reserved
The photos may be altered, edited, enhanced or virtually staged.
Privacy Policy / DMCA Notice / ADA Accessibility


This site is hosted, designed and copyright
© 1994 - 2026 by
Delta Media Group, Inc. -- Patent Pending --
5244 Oakridge Drive | MLS# 5225025
This single family home located at 5244 Oakridge Drive , Louisville, OH 44641 is currently listed for sale with an asking price of $284,900. This property was built in 1974 and has 3 bedrooms and 2 full baths with 1958 sq. ft. Oakridge Drive is located in the Glenhaven Village subdivision within the Louisville City school district. Search Glenhaven Village real estate on lgrzybowski.dehoff.com today.