
Lisa G
Your "REALTOR In Deed"
REALTOR®

BEDS4
BATHS2 full 1 partial
MLS#5228683
STATUSPending
PROPERTY TYPEResidential - Single Family
SUBDIVISIONBaldwin Crk 05
SCHOOLBerea City
Property Description
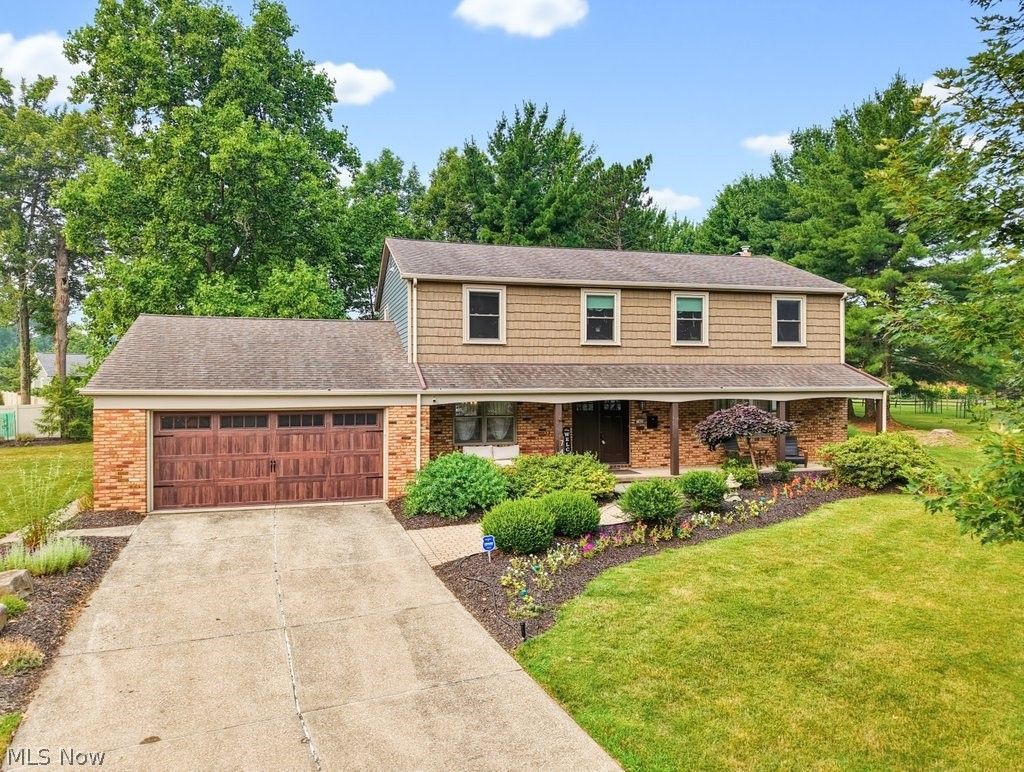
Exceptional 2,597 sqft., 4 bedrm., 3 bath classic colonial on a beautiful .51 acre private setting!*Completely remodeled home, move-in condition throughout!*Spacious eat-in kitchen with island and all appliances*Large family rm. with woodburning fireplace*Vaulted Sun Rm. w/skylights walks out to massive 41x31 multi-level deck overlooking gorgeous backyard*Recent updates include : Roof & windows 10yrs., all bathrooms redone in last 5yrs., kitchen remodel w/all new appliances 3 yrs., flooring 4 yrs., furnace 6 mo., hwt 1 yr., all exterior doors within 3yrs., front shake siding 4 yrs., exterior paint 2 yrs., 12x12 backyard shed 5yrs., and 41x31 deck 2yrs.* Full basement with large Rec Rm, workshop and office/guest bedrm.*Close to highways, schools, shopping and Metroparks and just 20 mins. to downtown Cleveland!*This is the home that your clients have been waiting for*Call the listing agent and schedule your appointment to see it today!
Property Features
Property Type: Residential - Single Family
Basement: Yes
Basement: Full, Finished, Concrete, Partially Finished
Cooling: Central Air
Fireplaces: 1
Garage: 2 car attached
Heating: Forced Air
Home Style: Colonial
Lot Size: 0.51 Acres
Roof Type: Asphalt, Fiberglass
Stories: 2.0
Taxes: $5,990 / year
Year Built: 1969
Amenities
Ceiling Fan(s)
Eat-in Kitchen
Granite Counters
Kitchen Island
Open Floorplan
Pantry
Walk-In Closet(s)
Private Yard
Feature Descriptions
Appliances: Dryer, Dishwasher, Disposal, Range, Refrigerator, Washer
Community Features: Fitness Center, Lake, Laundry Facilities, Medical Service, Playground, Park, Restaurant, Shopping, Street Lights, Suburban, Sidewalks
Days on Site: 3
Exterior: Brick, Cedar, Shake Siding, Vinyl Siding, Wood Siding
Fencing: Back Yard
Fireplace: Family Room, Masonry, Wood Burning
Laundry: Main Level, Laundry Room
Lot: Back Yard, Cul-De-Sac, Flat, Front Yard, Landscaped, Level, Private, Few Trees, Wooded
Parcel#: 374-21-073
Parking: Attached, Concrete, Driveway, Garage Faces Front, Garage, Garage Door Opener, On Site, Paved
Patio/Porch: Deck, Front Porch, Patio
Security: Carbon Monoxide Detector(s)
Sewer: Public Sewer
View: Panoramic, Trees/Woods
Water: Public
Window: Blinds, Drapes, Insulated Windows, Screens, Window Treatments
Room Sizes
Workshop: 42 x 12 Level - Basement
Office: 12 x 12 Level - Basement
Recreation: 26 x 13 Level - Basement
Bedroom: 14 x 10 Level - Second
Bedroom: 14 x 12 Level - Second
Bedroom: 14 x 12 Level - Second
Primary Bathroom: 16 x 13 Level - Second
Pantry: 9 x 9 Level - First
Laundry: 11 x 7 Level - First
Sunroom: 14 x 12 Level - First
Family Room: 18 x 12 Level - First
Eat-in Kitchen: 19 x 13 Level - First
Dining Room: 12 x 12 Level - First
Living Room: 21 x 13 Level - First
Local Schools
School District: Berea City
Listed By / Shown By
Listed By
Agency Name: Keller Williams Chervenic Rlty
Agency Contact: burmeister.charles@gmail.com, 216-533-4618
Shown By
Agent Name: Lisa G
Agent Phone: (330) 495-3555
Agency Title: DeHOFF REALTORS

Estimate Your Payment
Estimated Payment
$ 2,523.69 per month $1,899.14 Principal & Interest $499.17 Property Tax $125.39 Homeowner's InsuranceChange Payment Information

Lisa G
Cell: (330) 495-3555
Email Me
Disclaimer: All information deemed reliable but not guaranteed. All properties are subject to prior sale, change or withdrawal. Neither listing broker(s) or information provider(s) shall be responsible for any typographical errors, misinformation, misprints and shall be held totally harmless. Listing(s) information is provided for consumers personal, non-commercial use and may not be used for any purpose other than to identify prospective properties consumers may be interested in purchasing. Information on this site was last updated 07/21/2026. The listing information on this page last changed on 07/21/2026. The data relating to real estate for sale on this website comes in part from the Internet Data Exchange program of Delta Media Group MLS (last updated Tue 07/21/2026 3:20:20 AM EST) or MLS NOW (last updated Tue 07/21/2026 12:17:36 AM EST). Real estate listings held by brokerage firms other than DeHOFF REALTORS may be marked with the Internet Data Exchange logo and detailed information about those properties will include the name of the listing broker(s) when required by the MLS. All rights reserved.
Listing data compilation and photo(s) © 2026 - Multiple Listing Service, Inc. – All Rights Reserved
The photos may be altered, edited, enhanced or virtually staged.
Privacy Policy / DMCA Notice / ADA Accessibility


This site is hosted, designed and copyright
© 1994 - 2026 by
Delta Media Group, Inc. -- Patent Pending --
7468 Canyon Circle | MLS# 5228683
This single family home located at 7468 Canyon Circle, Middleburg Heights, OH 44130 is currently listed for sale with an asking price of $429,900. This property was built in 1969 and has 4 bedrooms and 2 full and 1 partial baths. Canyon Circle is located in the Baldwin Crk 05 subdivision within the Berea City school district. Search Baldwin Crk 05 real estate on lgrzybowski.dehoff.com today.