
Lisa G
Your "REALTOR In Deed"
REALTOR®

BEDS4
BATHS2 full 1 partial
SQUARE FEET2,874
MLS#5225820
STATUSActive
PROPERTY TYPEResidential - Single Family
SCHOOLWestlake City
Property Description
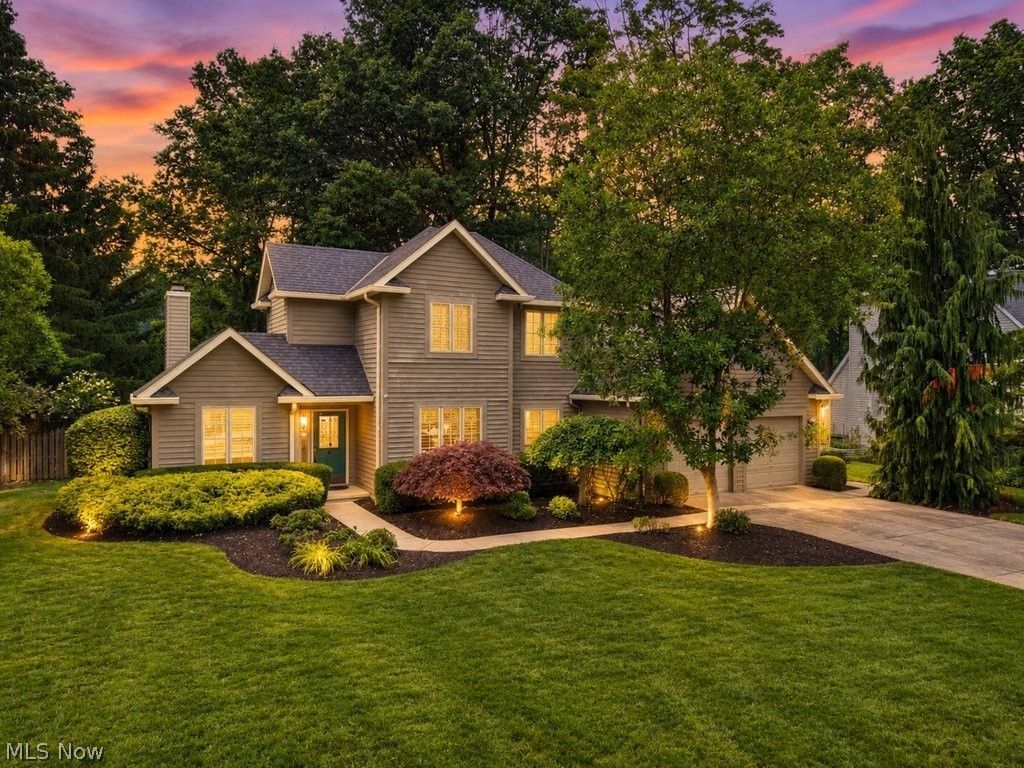
Location, Location, Location! Nestled in a desirable neighborhood, this spacious colonial is ready for its new owner. Being sold As-Is, this home offers the perfect opportunity to add your own personal touches, and create the home you've always envisioned. Price below market value. This 4-bedroom, 2.5-bath colonial sits on a private, fully fenced backyard and features a wonderful open floor plan designed for both everyday living and entertaining. Vaulted ceilings in the living room and family room create a bright, airy atmosphere. The family room is filled with natural light from oversized windows and sun-tunnel skylights and is anchored by a cozy brick gas fireplace. The large kitchen and dining area offers granite countertops, under-cabinet lighting, and an abundance of cabinetry, all appliances will stay. Step outside through either the kitchen or family room to enjoy the expansive two-tier deck, complete with an electric awning for shade on warm summer days. A concrete patio provides even more space for outdoor entertaining and relaxation. The first-floor primary suite features a private ensuite bath and dual walk-in closets. A convenient first-floor laundry room completes the main level. An open staircase leads to the second floor, where you'll find three generously sized bedrooms, two with walk-in closets. A spacious full bath with a skylight fills the space with natural light, while multiple storage closets and attic access add convenience. Additional features include a full unfinished basement, a two-car attached garage, and a double-wide concrete driveway. The property has been meticulously maintained and professionally landscaped, offering beautiful curb appeal in both the front and back yards. Bring your vision and finishing touches to make this exceptional property your own. Whether you're looking for more space, a great location, or the chance to customize a home to your style, this home is full of potential. Begin your story here!
Property Features
Property Type: Residential - Single Family
Basement: Yes
Basement: Full, Unfinished
Cooling: Central Air
Fireplaces: 1
Garage: 2 car attached
Heating: Forced Air, Gas
Home Style: Colonial
Lot Size: 0.34 Acres
Roof Type: Asphalt, Fiberglass
Stories: 2.0
Taxes: $7,437 / year
Year Built: 1990
Amenities
Ceiling Fan(s)
Coffered Ceiling(s)
Double Vanity
Eat-in Kitchen
High Ceilings
Primary Downstairs
Open Floorplan
Storage
Solar Tube(s)
Vaulted Ceiling(s)
Walk-In Closet(s)
Private Yard
Feature Descriptions
Appliances: Dryer, Dishwasher, Disposal, Microwave, Range, Refrigerator, Washer
Exterior: Aluminum Siding, Cedar, Wood Siding
Fencing: Back Yard, Chain Link, Fenced, Gate, Wood
Fireplace: Family Room, Glass Doors, Gas Log, Gas Starter
Laundry: Washer Hookup, Electric Dryer Hookup, Main Level, Laundry Tub, Sink
Lot: Back Yard, Landscaped, Private
Parcel#: 213-02-045
Parking: Attached, Electricity, Garage, Paved
Patio/Porch: Awning(s), Deck, Patio
Sewer: Public Sewer
Water: Public
Local Schools
School District: Westlake City
Listed By / Shown By
Listed By
Agency Name: Keller Williams Living
Agency Contact: Berganskyteam@gmail.com, 216-316-0788
Shown By
Agent Name: Lisa G
Agent Phone: (330) 495-3555
Agency Title: DeHOFF REALTORS

Estimate Your Payment
Estimated Payment
$ 2,927.31 per month $2,164.64 Principal & Interest $619.75 Property Tax $142.92 Homeowner's InsuranceChange Payment Information

Lisa G
Cell: (330) 495-3555
Email Me
Disclaimer: All information deemed reliable but not guaranteed. All properties are subject to prior sale, change or withdrawal. Neither listing broker(s) or information provider(s) shall be responsible for any typographical errors, misinformation, misprints and shall be held totally harmless. Listing(s) information is provided for consumers personal, non-commercial use and may not be used for any purpose other than to identify prospective properties consumers may be interested in purchasing. Information on this site was last updated 07/21/2026. The listing information on this page last changed on 07/21/2026. The data relating to real estate for sale on this website comes in part from the Internet Data Exchange program of Delta Media Group MLS (last updated Tue 07/21/2026 3:20:20 AM EST) or MLS NOW (last updated Tue 07/21/2026 12:17:36 AM EST). Real estate listings held by brokerage firms other than DeHOFF REALTORS may be marked with the Internet Data Exchange logo and detailed information about those properties will include the name of the listing broker(s) when required by the MLS. All rights reserved.
Listing data compilation and photo(s) © 2026 - Multiple Listing Service, Inc. – All Rights Reserved
The photos may be altered, edited, enhanced or virtually staged.
Privacy Policy / DMCA Notice / ADA Accessibility


This site is hosted, designed and copyright
© 1994 - 2026 by
Delta Media Group, Inc. -- Patent Pending --
868 Carriage Park Oval | MLS# 5225820
This single family home located at 868 Carriage Park Oval , Westlake, OH 44145 is currently listed for sale with an asking price of $490,000. This property was built in 1990 and has 4 bedrooms and 2 full and 1 partial baths with 2874 sq. ft. Carriage Park Oval is located within the Westlake City school district. Search Westlake real estate on lgrzybowski.dehoff.com today.